Readiness, measured.
Every hour an aircraft waits on an inspection verdict is readiness lost. GelSight moves the measurement to the maintainer — and turns every inspection into structured data the enterprise can learn from.
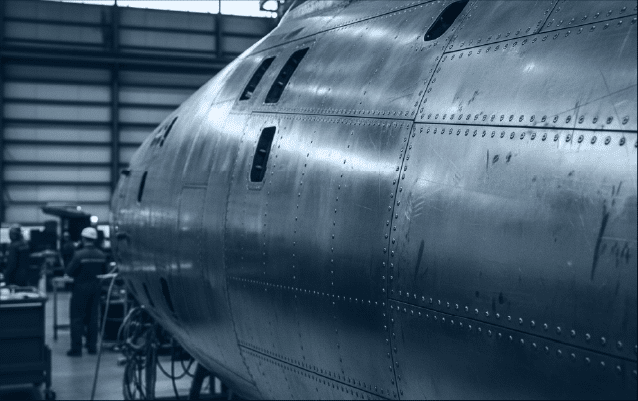
Inspection at the point of maintenance.
Handheld, ruggedized, and independent of lighting or surface condition — GelSight systems produce lab-grade measurements on the flight line, aboard ship, or at forward locations. No part transport, no specialized facility, no waiting.
- Warfighter readiness with a reduced logistics footprint
- IP54-rated Shock Protected hardware for austere and deployed environments
- Consistent verdicts across maintainers, shifts, and sites
Every inspection feeds the fleet.
Structured, AI-ready inspection records accumulate into repositories that leadership can query: defect trends by tail number, corrosion growth by theater, maintenance outcomes by depot. Predictive maintenance and fleet-health decisions start with data worth trusting.
Built for the DoD's digital push.
As the Department accelerates adoption of digital inspection and condition-based maintenance, GelSight delivers a fielded, proven capability — already in use with the US Navy, Air Force, and Army — rather than a research program.